




$350,000
$350,000
For more information regarding the value of a property, please contact us for a free consultation.
500 SE Laurel DR Blue Springs, MO 64014
3 Beds
2 Baths
1,480 SqFt
Key Details
Sold Price $350,000
Property Type Single Family Home
Sub Type Single Family Residence
Listing Status Sold
Purchase Type For Sale
Square Footage 1,480 sqft
Price per Sqft $236
Subdivision Cambridge Park
MLS Listing ID 2631964
Sold Date 09/10/26
Style Traditional
Bedrooms 3
Full Baths 2
HOA Fees $22/ann
Year Built 2024
Annual Tax Amount $5,218
Lot Size 0.290 Acres
Acres 0.2900597
Property Sub-Type Single Family Residence
Source hmls
Property Description
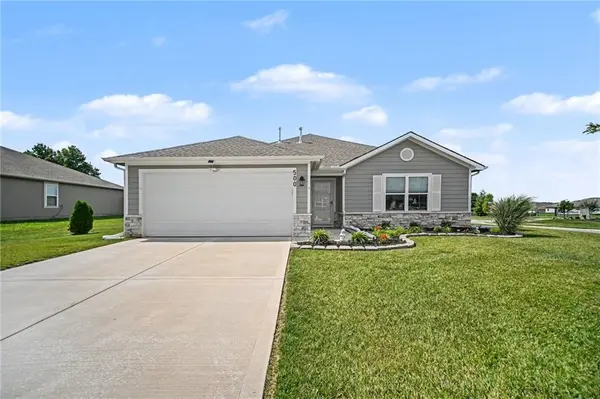
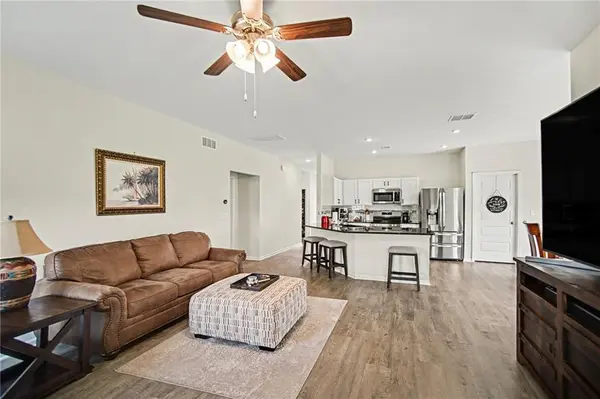
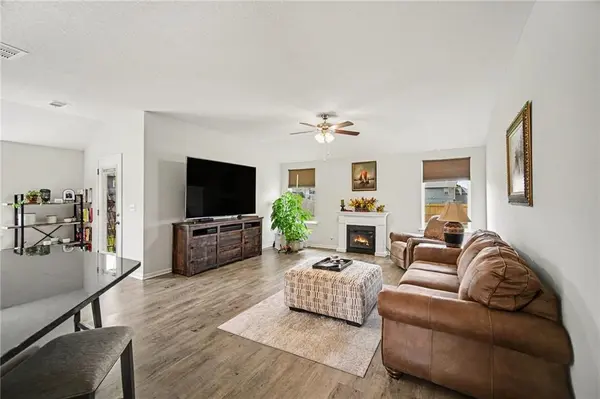
Built just two years ago, this one-level home in Cambridge Park offers the ultimate in style, efficiency, and layout. At the heart of the home, an airy, open-concept great room where the living, dining and kitchen spaces blend seamlessly together under plenty of natural light. New blinds and plenty of upgrades throughout. Ignite your culinary creativity in a kitchen equipped with stainless steel appliances, upgraded countertops, and a large peninsula designed with casual counter seating. The laundry/mudroom functions as an ideal transition zone from the 2-car garage into the 3 bed and 2 bath residence. The backyard oasis is fenced for privacy with a covered patio–perfect for morning coffee or weekend barbeques. With a new-build feel, 500 SE Laurel Drive brings both style and function without overcomplicating things. Schedule your showing today!
Location
State MO
County Jackson
Rooms
Other Rooms Main Floor BR, Main Floor Primary Bedroom
Basement Slab
Interior
Interior Features Ceiling Fan(s), Painted Cabinets, Pantry, Vaulted Ceiling(s), Walk-In Closet(s)
Heating Natural Gas
Cooling Electric
Flooring Carpet, Luxury Vinyl
Fireplace Y
Appliance Dishwasher, Disposal, Microwave, Refrigerator, Stainless Steel Appliance(s)
Laundry Laundry Room, Main Level
Exterior
Parking Features true
Garage Spaces 2.0
Fence Privacy, Wood
Roof Type Composition
Building
Lot Description Corner Lot, Level
Entry Level Ranch
Sewer Public Sewer
Water Public
Structure Type Stone Veneer,Wood Siding
Schools
Elementary Schools Cordill-Mason
Middle Schools Moreland Ridge
High Schools Blue Springs South
School District Blue Springs
Others
Ownership Private
Acceptable Financing Cash, Conventional, FHA, VA Loan
Listing Terms Cash, Conventional, FHA, VA Loan
Read Less
Want to know what your home might be worth? Contact us for a FREE valuation!

Our team is ready to help you sell your home for the highest possible price ASAP
