




$815,000
$815,000
For more information regarding the value of a property, please contact us for a free consultation.
5212 W 129 ST Leawood, KS 66209
4 Beds
5 Baths
4,556 SqFt
Key Details
Sold Price $815,000
Property Type Single Family Home
Sub Type Single Family Residence
Listing Status Sold
Purchase Type For Sale
Square Footage 4,556 sqft
Price per Sqft $178
Subdivision Highlands Of Leawood
MLS Listing ID 2603547
Sold Date 03/26/26
Style Traditional
Bedrooms 4
Full Baths 4
Half Baths 1
HOA Fees $33/Semi-Annually
Year Built 1990
Annual Tax Amount $8,740
Lot Size 9,817 Sqft
Acres 0.22536731
Property Sub-Type Single Family Residence
Source hmls
Property Description
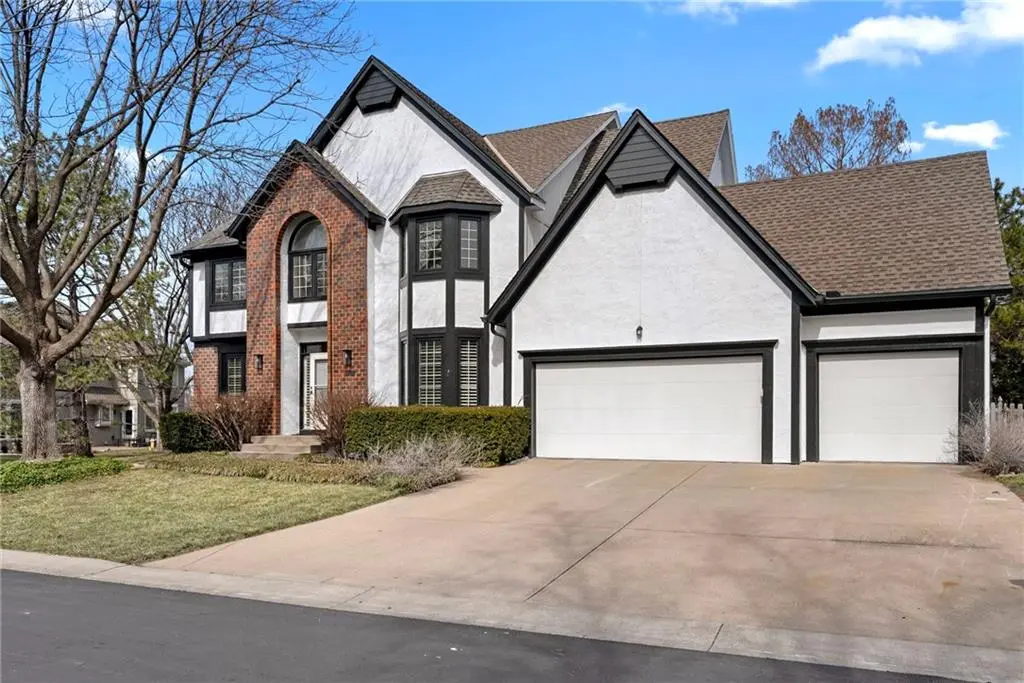
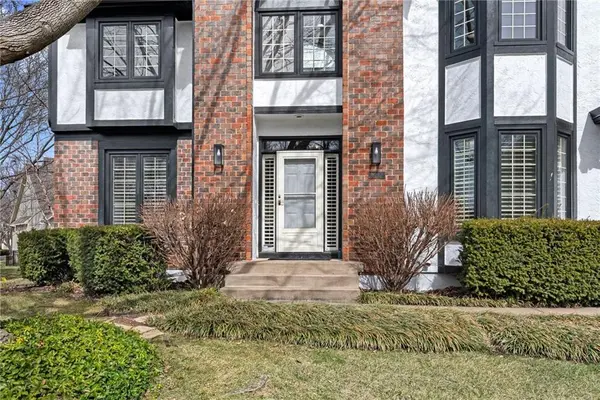
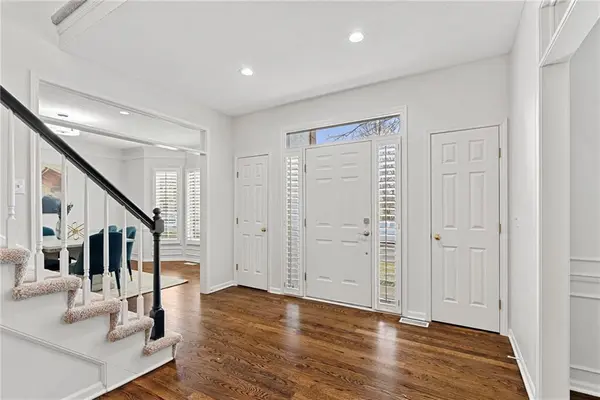
Welcome to 5212 W 129th St in Leawood, where timeless design meets stunning modern updates. Located in the highly sought-after Blue Valley School District, this beautifully renovated 4-bedroom, 4.5-bath home offers exceptional style, comfort, and flexibility. Step inside to discover freshly painted woodwork, now transformed into a crisp, updated white that brightens the home and complements the sophisticated finishes throughout. The heart of the home is the updated kitchen, featuring updated countertops, new appliances, abundant cabinetry, and a pantry. The oversized hearth room invites gathering and relaxation with its cozy brick fireplace and spacious eat-in area. A dedicated office showcases beautiful woodwork, while the spacious formal dining room offers versatility for either an office, sitting room, play room or intimate entertaining space. The bright and airy family room offers an inviting space offering beautiful woodwork, warm hardwood floors, floor to ceiling windows and it's complete with a stylish built-in bar. Upstairs, you'll find brand-new carpeting and remodeled bathrooms, creating comfort and move in ready spaces in every bedroom. The lower level is an entertainer's space, boasting a bar, large rec room/additional family room, full bath and ample storage space — ideal for hosting game nights, movie marathons, or guests. Additional highlights include: • Freshly painted oak woodwork throughout • New epoxy garage flooring • Wired for EV charger (220V) • Upgrades at every turn, beautifully updated, impeccably maintained, and move-in ready.
Location
State KS
County Johnson
Rooms
Other Rooms Den/Study, Recreation Room
Basement Concrete, Finished
Interior
Heating Natural Gas
Cooling Electric
Flooring Carpet, Wood
Fireplaces Number 2
Fireplaces Type Family Room, Gas Starter, Hearth Room
Fireplace Y
Appliance Cooktop, Dishwasher, Disposal, Microwave, Built-In Oven
Laundry Main Level
Exterior
Parking Features true
Garage Spaces 3.0
Amenities Available Pool
Roof Type Composition
Building
Lot Description City Limits, Sprinkler-In Ground
Entry Level 2 Stories
Sewer Public Sewer
Water Public
Structure Type Concrete,Frame
Schools
Elementary Schools Overland Trail
Middle Schools Overland Trail
High Schools Blue Valley North
School District Blue Valley
Others
HOA Fee Include Trash
Ownership Private
Read Less
Want to know what your home might be worth? Contact us for a FREE valuation!

Our team is ready to help you sell your home for the highest possible price ASAP
